

5271 Pasatiempo DriveYorba Linda, CA 92886
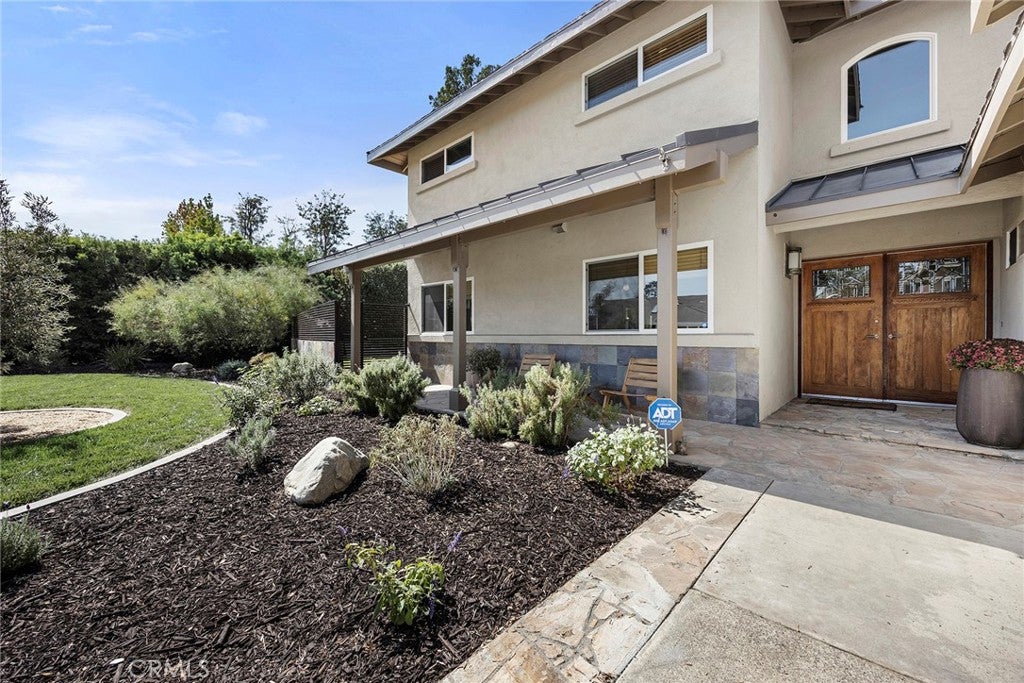
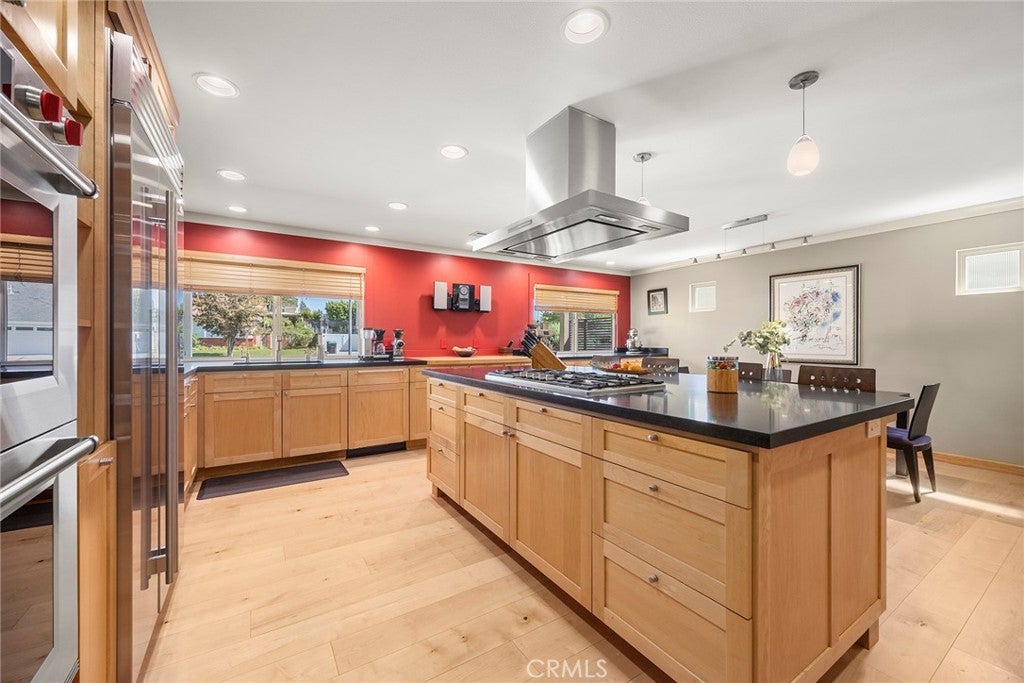
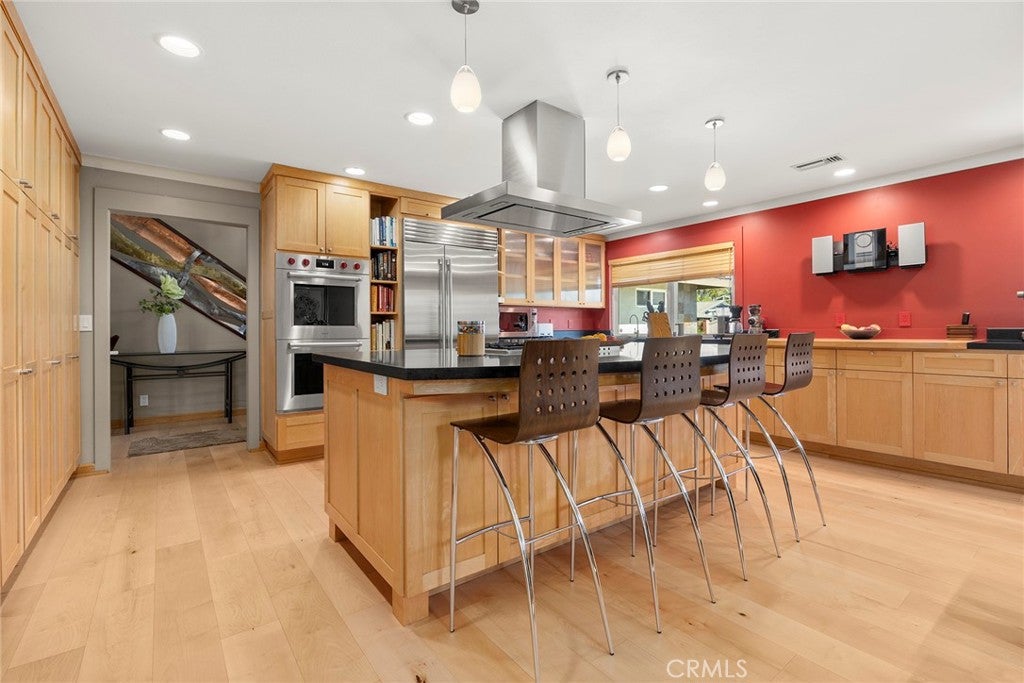
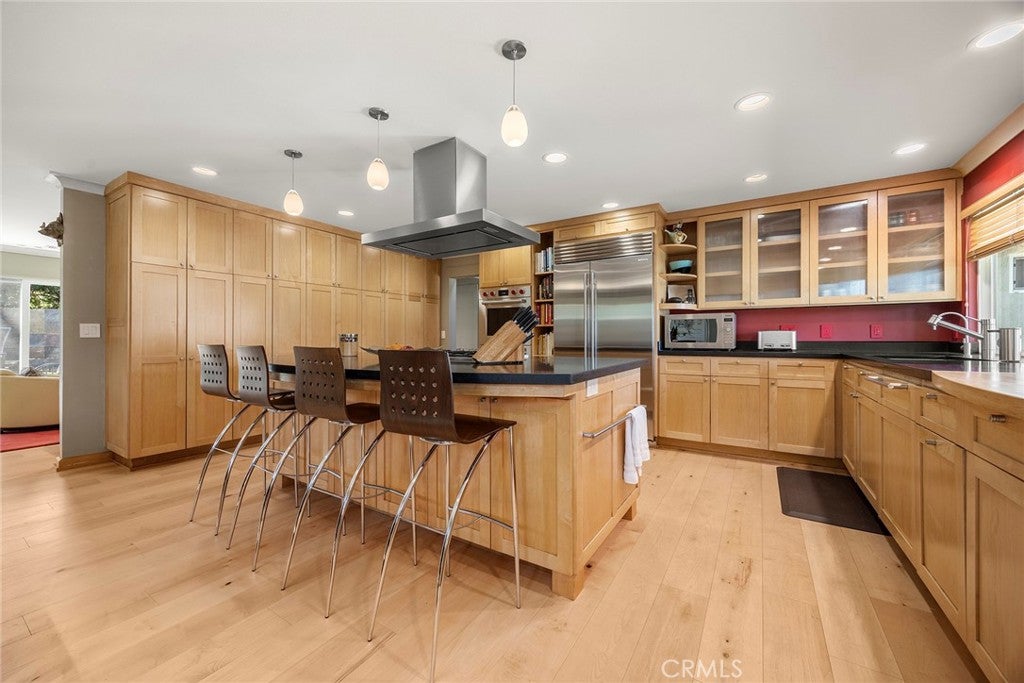
Discover a home where artful design, thoughtful remodeling, and exceptional outdoor spaces come together in this desirable Yorba Linda neighborhood. Set on a generous lot, this distinctive residence welcomes you with Craftsman-inspired character, an inviting approach, and a striking double-door entry. The remodeled kitchen is a true centerpiece, offering extensive cabinetry, an oversized preparation area, and a substantial island with a five-burner Thermador cooktop and powerful range hood. Premium appliances include Wolf double gas ovens and a Sub-Zero refrigerator/freezer. A Blanco designer sink with grid, reverse-osmosis drinking water faucet, and water-softening system add everyday convenience. Bar seating and an adjoining dining area create an ideal setting for gathering. The family room features a fireplace and a wall of glass overlooking the dramatic outdoor water feature, bringing a sense of tranquility into the living space. An artist-crafted staircase with original metalwork adds a memorable architectural touch. The main level includes the original primary bedroom and a full bath, a separate office with attached bathroom, and a guest powder room. Upstairs, an impressive added primary suite offers a spacious retreat and a beautifully appointed bath with rich wood doors into the master bath, stone flooring and counters, a soaking tub, walk-in shower with dual shower heads, private toilet room, and walk-in closet. Three additional upstairs bedrooms and a hall bath complete the second level, providing five bedrooms plus an office. Outside, the park-like grounds offer a remarkable blend of relaxation and recreation. The stone water wall feature creates a peaceful backdrop, while a chess court with large pieces adding a distinctive touch. Entertain continues around the BBQ island with a Viking grill, or unwind in the recently re-tiled spa, and enjoy the landscaped grounds. Also, the side yard expands the opportunities with an expansive grass area. A potential RV area provides additional flexibility. The three-car garage includes generous overhead storage accessed by an attic ladder. Newer air conditioning and furnace, along with schools within walking distance, complete this exceptional offering. A truly distinctive Yorba Linda home designed for comfortable living and memorable entertaining.
| 10 hours ago | Listing first seen on site | |
| 10 hours ago | Listing updated with changes from the MLS® |

This information is for your personal, non-commercial use and may not be used for any purpose other than to identify prospective properties you may be interested in purchasing. The display of MLS data is usually deemed reliable but is NOT guaranteed accurate by the MLS. Buyers are responsible for verifying the accuracy of all information and should investigate the data themselves or retain appropriate professionals. Information from sources other than the Listing Agent may have been included in the MLS data. Unless otherwise specified in writing, the Broker/Agent has not and will not verify any information obtained from other sources. The Broker/Agent providing the information contained herein may or may not have been the Listing and/or Selling Agent.
Did you know? You can invite friends and family to your search. They can join your search, rate and discuss listings with you.